| Location : | Shuwaikh, Kuwait |
|---|---|
| Client : | Al-Mazaya Real Estate Co. |
| Service Performed : | Design and Supervision |
| Cost : | KD 12 million |
| Completion : | 2010 |
| Site Area : | 22,500 sqm |
| Built Up Area : | 52,460 sqm |
| Associated International Consultant : | Bermello Ajamil and Partners Inc., USA |
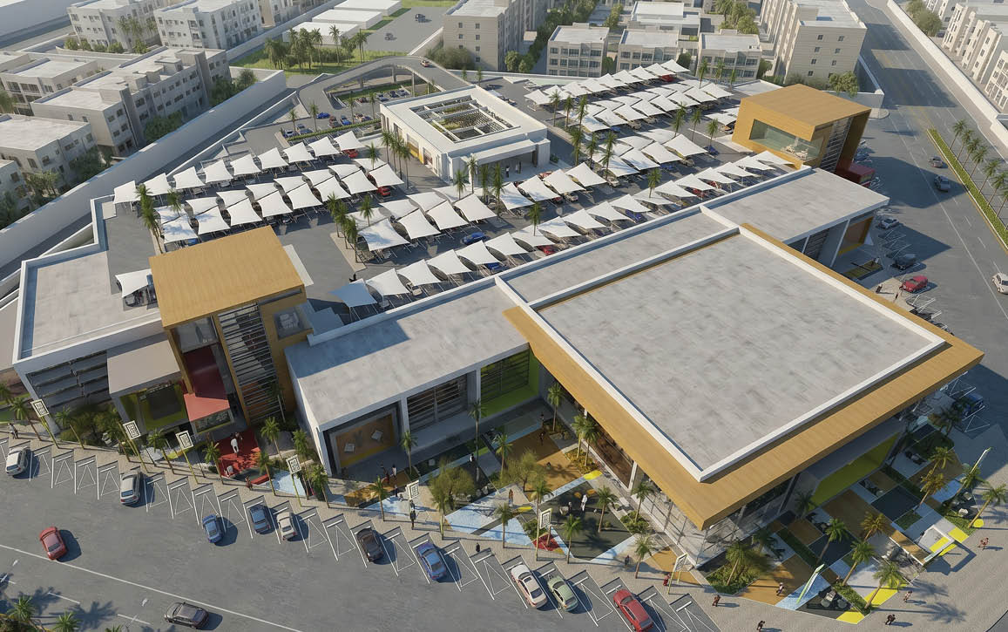
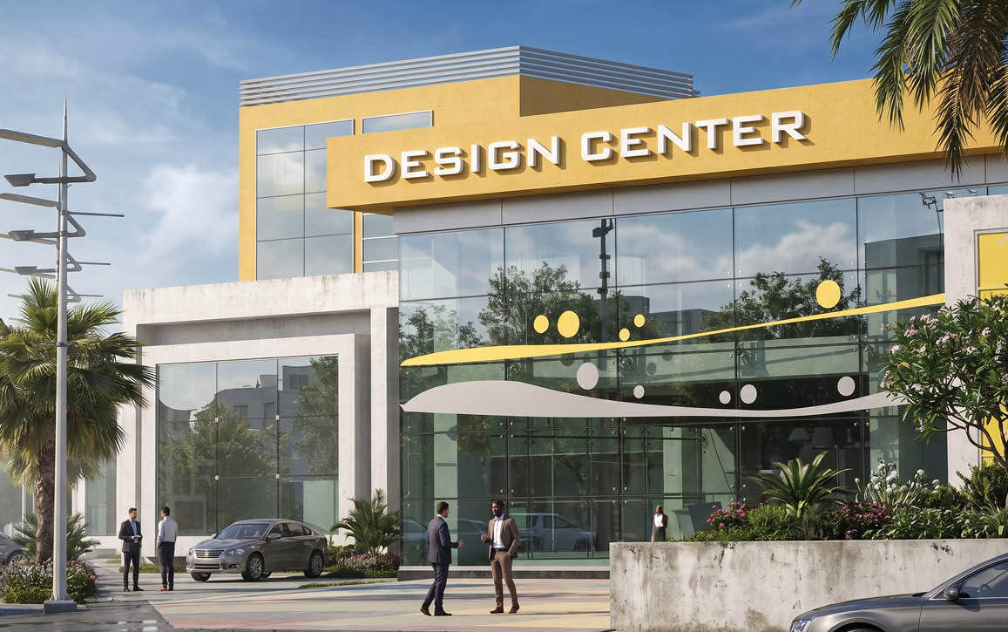
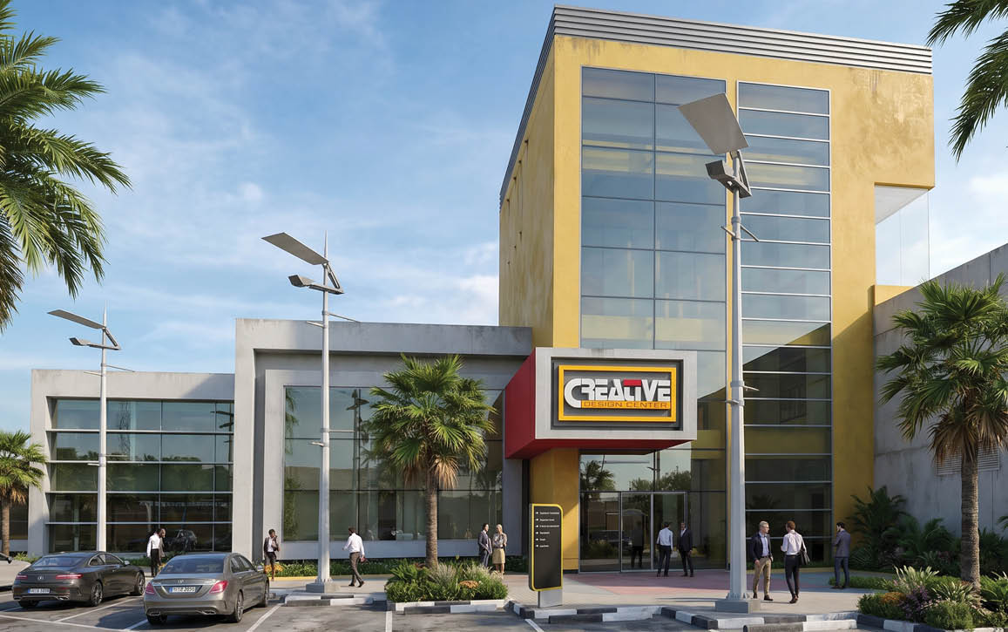
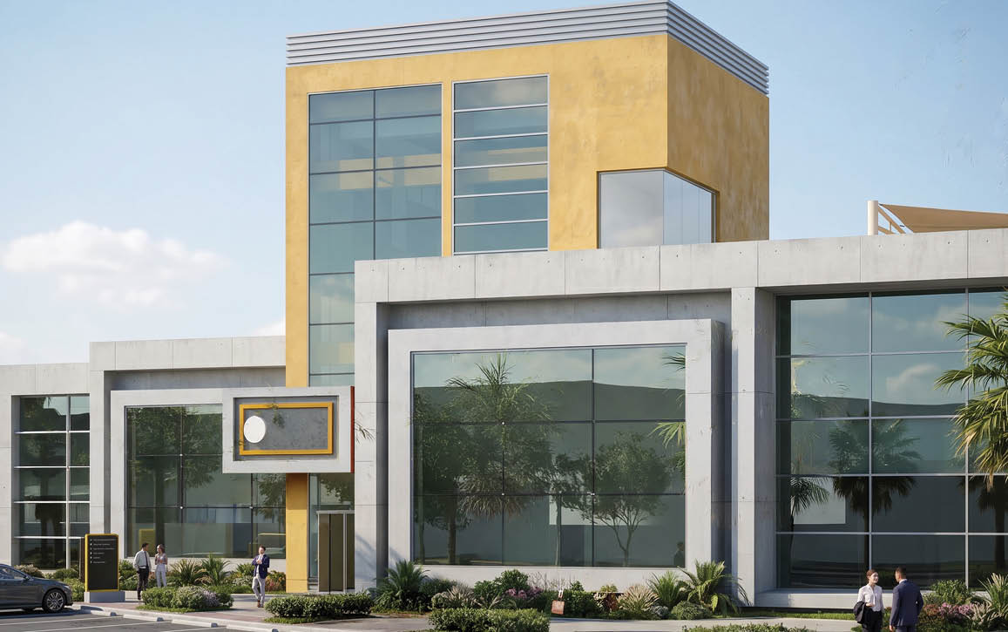
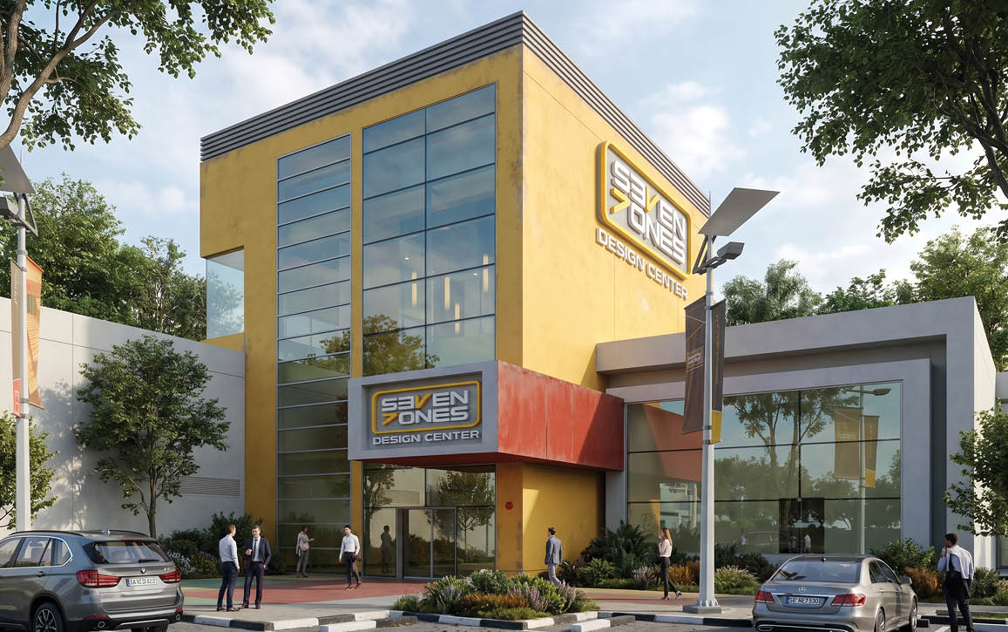
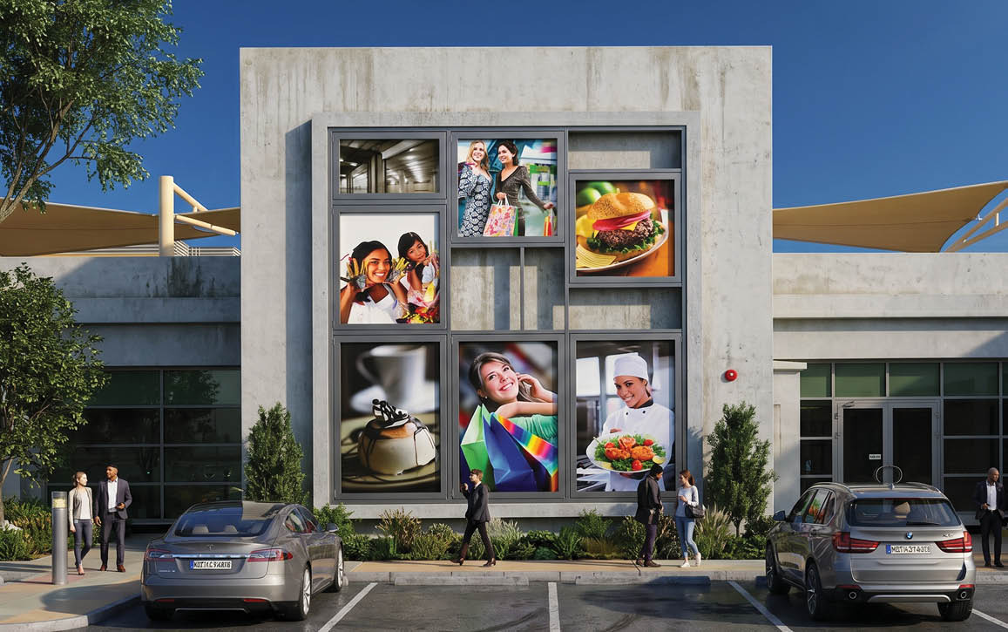
Mazaya 7 Zones is a cutting-edge commercial complex designed to become a distinctive landmark, bringing together creativity, design, and business under one roof. This multi-level development offers a dynamic destination dedicated to the world of design, featuring exclusive showrooms, premium retail spaces, and modern office facilities for high-end brands.
The project extends across the basement, ground, mezzanine, and first floors, with carefully planned spaces to accommodate interior designers, contractors, consultants, and specialized design-related businesses. The ground floor is primarily dedicated to showrooms and professional services, while the mezzanine provides functional office spaces, creating a well-organized and accessible business environment.
With its contemporary concept, diverse commercial offerings, and thoughtfully designed spaces, Mazaya 7 Zones aims to deliver a distinctive shopping and business experience while establishing itself as a premier destination for the design industry.